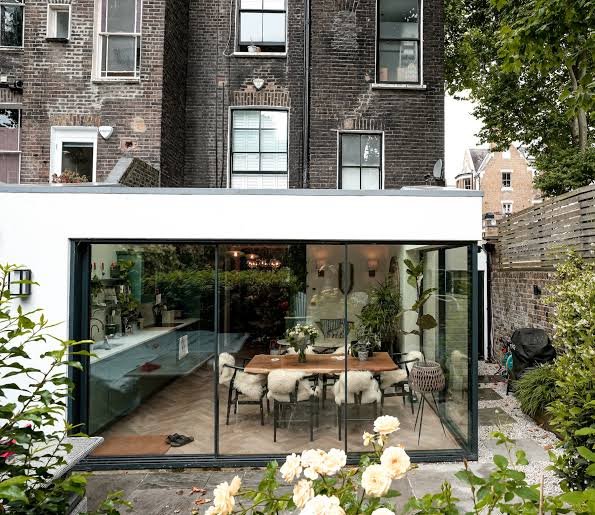
A £250,000 budget sounds like a clear figure. In practice, it raises questions straight away. Does it include VAT? Does it cover the architect, the engineer and the party wall surveyors? Is anything set aside for what opening up an old London house tends to reveal? The answers decide how much of that sum ends up in the building, and they are worth settling before design work begins.
Start with VAT
Most building work and professional fees on an existing home are charged at the standard VAT rate of 20%. If £250,000 is the total you can spend, roughly £41,700 of it goes to VAT, leaving about £208,300 for the work and fees themselves. There are exceptions, such as a reduced rate for renovating some homes that have stood empty for two years or more, but for most owners the headline figure needs dividing by 1.2 before anything else.
Fees and the contingency
A house renovation of this size usually involves an architect, a structural engineer and often a party wall surveyor for each affected neighbour. Depending on the house, there may also be a measured survey, a drainage survey, a heritage statement for a conservation area or listed building and, where more than one contractor is involved, a principal designer under the CDM Regulations 2015. Planning and building control fees are smaller but still need a line in the budget. All of these sit outside the construction contract and are easy to forget when a figure is first set. Party wall costs in particular catch owners out: under the Party Wall etc. Act 1996, the owner carrying out the work normally pays the reasonable fees of the neighbour’s surveyor as well as their own.
Older houses also carry unknowns: rotten joists, failing drains, tired wiring, walls that are not quite where the old drawings suggest. A contingency allows for these without forcing cuts elsewhere. Its size depends on the age and condition of the house and on how much is known before work starts, which is one reason a thorough survey early on pays off.
The build: preliminaries, structure and services
Before anything visible happens, the contractor’s preliminaries cover scaffolding, site set-up, welfare facilities, insurance, waste removal and site management. In London these often include council licences for scaffolding or a skip on the highway, and parking bay suspensions. They are part of the cost of every project and tend to rise with the length of the programme.
Then comes the structure and shell: steelwork to open up rooms, foundations for an extension, a reworked roof, new windows and external walls. This is the part that changes the shape of the house, and it is also where two similar projects tend to cost broadly the same, since the work is largely set by the structure and the drawings.
Rewiring, plumbing, heating, ventilation and drainage are rarely the exciting part of a budget, but in period houses they are often unavoidable. Replacing them while walls and floors are open is far easier than coming back later. Underfloor heating, heat pumps and better insulation sit here too, and each affects the running costs of the house for years.
Finishes, joinery, glazing and the kitchen
This is where similar renovations diverge most. The shell might cost broadly the same on two projects, while the choice of glazing, joinery, finishes and kitchen moves the total by a wide margin. A kitchen alone could cost £10,000 or £100,000 depending on design, materials, appliances and specification. The same applies to flooring, bespoke joinery, stone, ironmongery and bathroom fittings. For anyone working to a fixed budget, this layer holds most of the real choices.
Outside the contract
Furniture, curtains, decorative lighting, landscaping and, for a whole-house project, the cost of living elsewhere during the works are often left out of the first estimate. For a family renting nearby for the length of the build, this line alone can be significant. Agreeing early which of these items belong in the budget avoids difficult trade-offs late in the project.
Making £250,000 go further
The most effective way to control a budget is to agree it early and design to it. A clear brief, a measured survey, specification decisions made before tender, and a properly priced tender from several builders all reduce the risk of surprises. Comparing tenders line by line, on the same drawings and specification, shows where prices differ and why. Once work starts, payments are usually made in stages against the value of work completed, with a small retention held back until any defects are put right. An architect experienced in house renovation can set out where the money goes stage by stage, so that the budget shapes the design from the start and the finished project lands where the owner expected.