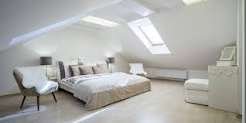
Four names get used interchangeably and they are not interchangeable. Each one suits a different roof shape, and your roof usually decides for you before budget or preference gets a say. Most enquiries about loft conversions start with a type already chosen, and quite often the roof rules it out.
Here is what each one does, and the checks that tell you which is available.
Start With the Roof, Not the Type
Before comparing anything, establish two things about your existing roof.
Head height. Measure from the top of the ceiling joists to the underside of the ridge. The trade works to roughly 2.4 metres, because the new floor build up and the new ceiling both eat into it. Worth knowing there is no statutory minimum ceiling height for a habitable loft room in England, so the figures quoted online are convention rather than regulation. What is actually regulated is headroom over the staircase.
Roof shape. A hipped roof slopes on three or four sides. A gable roof ends in a vertical triangular wall. This single distinction opens or closes one of the four options entirely.
Once you have both, the comparison becomes much shorter.
Velux Conversion: Least Work, Most Constraints
Also called a rooflight conversion. The roof structure stays exactly where it is. You strengthen the floor, add a staircase, insulate, and cut windows into the existing slope.
It works only where you already have the head height. There is no way to create more, because nothing about the roof shape changes.
The advantage is that it is the least disruptive and the least likely to need planning permission, since nothing projects beyond the existing roof plane.
The limitation is that usable floor area is restricted by the slope. Areas near the eaves have very low headroom and end up as storage rather than living space.
Dormer: The Default for London Terraces
A dormer cuts a section out of the rear roof slope and builds a box out from it, with a flat roof and vertical walls.
That vertical wall is the point. It converts sloping dead space into full height space, which is why a dormer typically produces a genuinely usable bedroom where a Velux conversion produces an awkward one.
Rear dormers are the most common approach on Victorian and Edwardian terraces across London, and there is a reason. Under Class B of the GPDO, additional roof space is limited to 40 cubic metres for a terraced house and 50 cubic metres for a semi detached or detached house, where permitted development rights survive. Volume is cumulative, so any previous roof addition counts against your allowance.
Four further conditions apply. Nothing higher than the existing ridge. Nothing extending beyond the roof plane facing a highway, which is what rules out front dormers on most terraces. Side windows obscure glazed and non opening below 1.7 metres. And the addition set back at least 20 centimetres from the original eaves.
Hip to Gable: Only if You Have a Hipped Roof
This one is straightforward. If your roof slopes on the side, a hip to gable removes that hipped end and rebuilds it as a vertical gable wall in brick.
The gain is significant, because you are squaring off a corner that was previously sloping dead space. On an end of terrace, semi detached or detached house with a hipped roof, this often creates more usable area than any other single move.
It is almost always combined with a rear dormer, since the two together produce the largest volume of full height space.
If your roof already ends in a gable, this option does not exist for you. Nothing to convert.
Mansard: Most Space, Most Scrutiny
A mansard rebuilds the rear roof slope at close to vertical, typically around 72 degrees, with a flat roof above.
It delivers more floor area than any other type, because almost the entire footprint becomes full height. It is also the most involved, since you are effectively removing and rebuilding a roof rather than modifying one.
On planning, mansards frequently need full planning permission, though not automatically. Whether one can come forward under permitted development depends on the specific property and its context, so it needs checking on the address rather than assumed either way. In conservation areas, and on flats and maisonettes, a full application is required.
Design matters more here than with any other type. A mansard that matches an established pattern along the terrace reads very differently to one introduced on a street where none exist.
Comparing the Four
| Type | Requires | Space gained | Planning |
| Velux | Existing head height | Lowest | Usually permitted development |
| Dormer | Adequate ridge height | Good | Often permitted development, rear only |
| Hip to Gable | A hipped roof | High when combined with dormer | Often permitted development |
| Mansard | Suitable terrace context | Highest | Frequently needs full permission |
What the Building Regulations Change About Each
Two Approved Documents shape the design regardless of which type you pick.
Approved Document K governs stairs. The standard requirement is 2 metres of clear headroom over the stair, but loft conversions get a specific relaxation to 1.9 metres at the centre reducing to 1.8 metres at the side, where a conforming stair is otherwise impossible. That concession makes a lot of tight terrace conversions buildable. Even so, a compliant staircase takes more floor area than most people expect, and that area comes out of a first floor bedroom.
Approved Document B covers escape. The trigger for a protected stairway is a new floor more than 4.5 metres above ground level. Below that threshold an escape window can be acceptable. Above it, the stair needs separating by fire resisting construction, which usually means fire doors to rooms opening onto it. That is cost in rooms you were not otherwise touching.
Neither of these depends on the loft type. Both should be priced into the design rather than discovered during the build.
How This Plays Out on a Putney Terrace
South west London stock is mostly Victorian and Edwardian terraces, typically 4.5 to 6 metres wide, with a two storey back addition.
On a mid terrace with a gable roof, hip to gable is unavailable and the realistic choice is between a Velux conversion and a rear dormer, decided almost entirely by ridge height.
On an end of terrace with a hipped side, hip to gable plus rear dormer usually becomes the strongest option, because you gain space in two directions.
Where the property sits in a conservation area, the position tightens. Side facing alterations and anything visible from a highway fall outside permitted development, which is why putney architects check designation status on the exact address before discussing a type at all. Conservation area status is a separate control from an Article 4 direction, and both need checking independently.
The Checks Worth Doing First
Four things, all free, all available before you commission anything.
Measure ridge to ceiling joist height. This single figure narrows the four options faster than anything else.
Look at your roof shape from the street and from the garden. Hipped or gable decides whether hip to gable is even on the table.
Pull your planning history through the council portal. Previous permissions sometimes carry conditions removing permitted development rights on that specific property, and any earlier roof addition counts against the Class B volume allowance.
Check conservation area status and Article 4 directions separately, on your address rather than your street.
Extension Architecture’s approach is to establish the roof geometry and the consent route before any internal layout work begins, because a layout drawn against the wrong type gets redrawn.