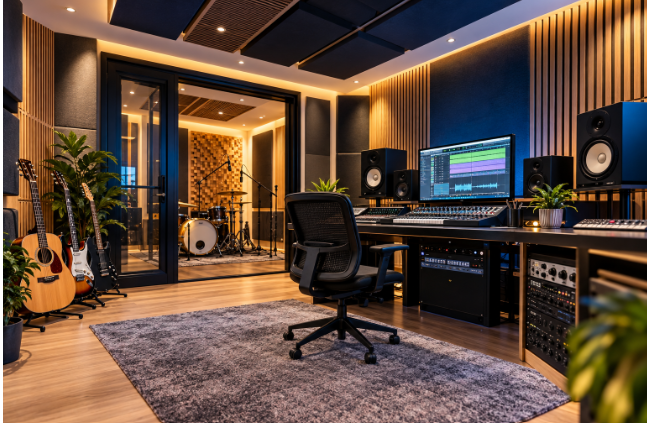
Creating a professional recording environment requires more than choosing a room and filling it with equipment. The space must be designed to support clear sound, reliable performance and comfortable working conditions. Whether you are planning a commercial recording facility, a podcast room or a home studio, a well-planned studio build can make a significant difference to the quality of your work.
What Makes a Well-Designed Studio?
A successful studio combines practical construction with careful acoustic planning. Every decision, from the room layout to the position of the equipment, can affect how sound behaves inside the space.
Professional studios need to control unwanted noise, reduce distracting echoes and create an environment where microphones and speakers perform as intended. These requirements apply to large recording facilities as well as smaller rooms used for voiceovers, podcasts and music production.
Several factors contribute to an effective studio design:
- Acoustic treatment: Helps control reflections and improve sound clarity.
- Soundproofing: Reduces noise travelling between the studio and surrounding areas.
- Room layout: Provides enough space for equipment, furniture and comfortable movement.
- Electrical planning: Supports recording equipment, lighting and other essential systems.
- Ventilation: Maintains a comfortable working environment without introducing excessive background noise.
Considering these elements at the beginning can prevent costly adjustments once construction is underway.
Choosing the Right Type of Studio
The purpose of a studio should guide its design. Different activities have different acoustic, technical and practical requirements, so identifying the intended use is an essential first step.
Music Recording Studios
Music studios need to accommodate instruments, microphones, monitoring systems and sometimes several performers at once. The layout may include a live room for recording and a separate control room for mixing and production.
Acoustic design is particularly important because unwanted reflections and uneven bass response can affect recordings. The right room dimensions, suitable materials and carefully positioned acoustic treatments help create a more controlled listening environment.
Podcast and Voiceover Rooms
Podcasters and voiceover professionals often need a quieter and more compact recording space. Background noise from traffic, computers, neighbouring rooms and ventilation systems can interfere with speech recordings.
A dedicated podcast room should provide effective sound isolation, controlled reflections and convenient access to microphones, headphones and recording equipment. Good lighting and a comfortable seating arrangement can also make longer sessions easier.
Broadcast and Media Spaces
Broadcast studios must support dependable audio quality and efficient technical operation. Depending on the intended use, the design may need space for cameras, microphones, monitoring equipment, lighting and production desks.
Cable management, equipment access and clear sightlines should be considered before construction begins. A practical layout helps presenters and production teams work efficiently without unnecessary interruptions.
Home Recording Studios
A home studio allows musicians, producers and content creators to work without travelling to a commercial facility. However, converting a spare bedroom or garage into a recording space requires careful planning.
The available room size, building structure and surrounding noise levels will influence what is achievable. A professional assessment can help identify suitable improvements while making the best use of the existing space.
Understanding Soundproofing and Acoustic Treatment
Soundproofing and acoustic treatment serve different purposes, although they are often confused.
Soundproofing aims to limit sound transmission through walls, floors, ceilings, doors and other building elements. Its effectiveness depends on factors such as construction methods, airtightness, structural connections and the presence of weak points.
Acoustic treatment focuses on how sound behaves inside a room. Absorbers can reduce excessive reflections, while bass traps help manage low-frequency energy. Diffusive surfaces can scatter reflections to create a more balanced listening environment when used appropriately.
Both elements may be necessary, but the correct combination depends on the studio’s purpose and location. Adding foam panels alone, for example, will not provide the sound isolation needed to prevent loud instruments from disturbing nearby occupants.
Planning a Studio Build from Start to Finish
A structured process helps keep a project organised and reduces the risk of expensive mistakes.
- Define your requirements. Decide what the room will be used for, how many people will work in it and which equipment needs to be installed.
- Assess the existing space. Review the dimensions, building structure, noise sources, access points and available services.
- Develop the acoustic design. Establish the sound isolation and internal acoustic performance required for the intended activities.
- Plan construction and services. Coordinate walls, ceilings, doors, electrical systems, ventilation and equipment connections.
- Complete installation. Fit the necessary acoustic materials, technical equipment and finishing details.
- Test the finished room. Check noise levels, listening conditions, equipment operation and any remaining acoustic issues.
Keeping design, construction and installation coordinated makes it easier to resolve problems before they affect the finished space.
Why a Single Studio Specialist Can Help
Managing separate designers, builders, acoustic consultants and installation teams can create communication problems. Each contractor may focus on a particular part of the project, leaving the client responsible for coordinating decisions and resolving conflicting requirements.
Working with one specialist team can simplify the process. Studio Build is a UK company that brings together studio design, acoustic planning, soundproofing, construction and installation. This integrated approach gives clients a single point of contact throughout the project.
It can also help ensure that construction decisions support the intended acoustic performance rather than treating sound quality as an afterthought. Clear communication between the people responsible for the design and the build is particularly valuable when a project involves complex technical requirements.
Budgeting for a Professional Studio
The cost of building a studio depends on the size of the room, the condition of the existing building, the level of sound isolation required and the equipment being installed.
A basic home recording room may need relatively modest improvements, while a commercial music studio or broadcast facility can require substantial structural work and specialist systems.
When preparing a budget, consider:
- Design and acoustic consultancy.
- Soundproofing materials and construction.
- Electrical work and quiet ventilation.
- Acoustic treatment and interior finishes.
- Recording equipment and installation.
- Testing and adjustments after completion.
It is also sensible to allow for unexpected building issues. An older property, for example, may need additional repairs or improvements before specialist construction can begin.
Turning an Empty Room into a Working Studio
The most effective studio spaces begin with a clear understanding of how they will be used. A quiet podcast room, a music recording facility and a broadcast studio may look similar at first, but their technical requirements can be very different.
Before choosing materials or purchasing equipment, consider the sound quality you need, the noise you must contain and the practical demands of everyday recording. With the right planning and coordinated construction, an ordinary room can become a purpose-built environment where creativity, concentration and professional work have the space they need to develop.